
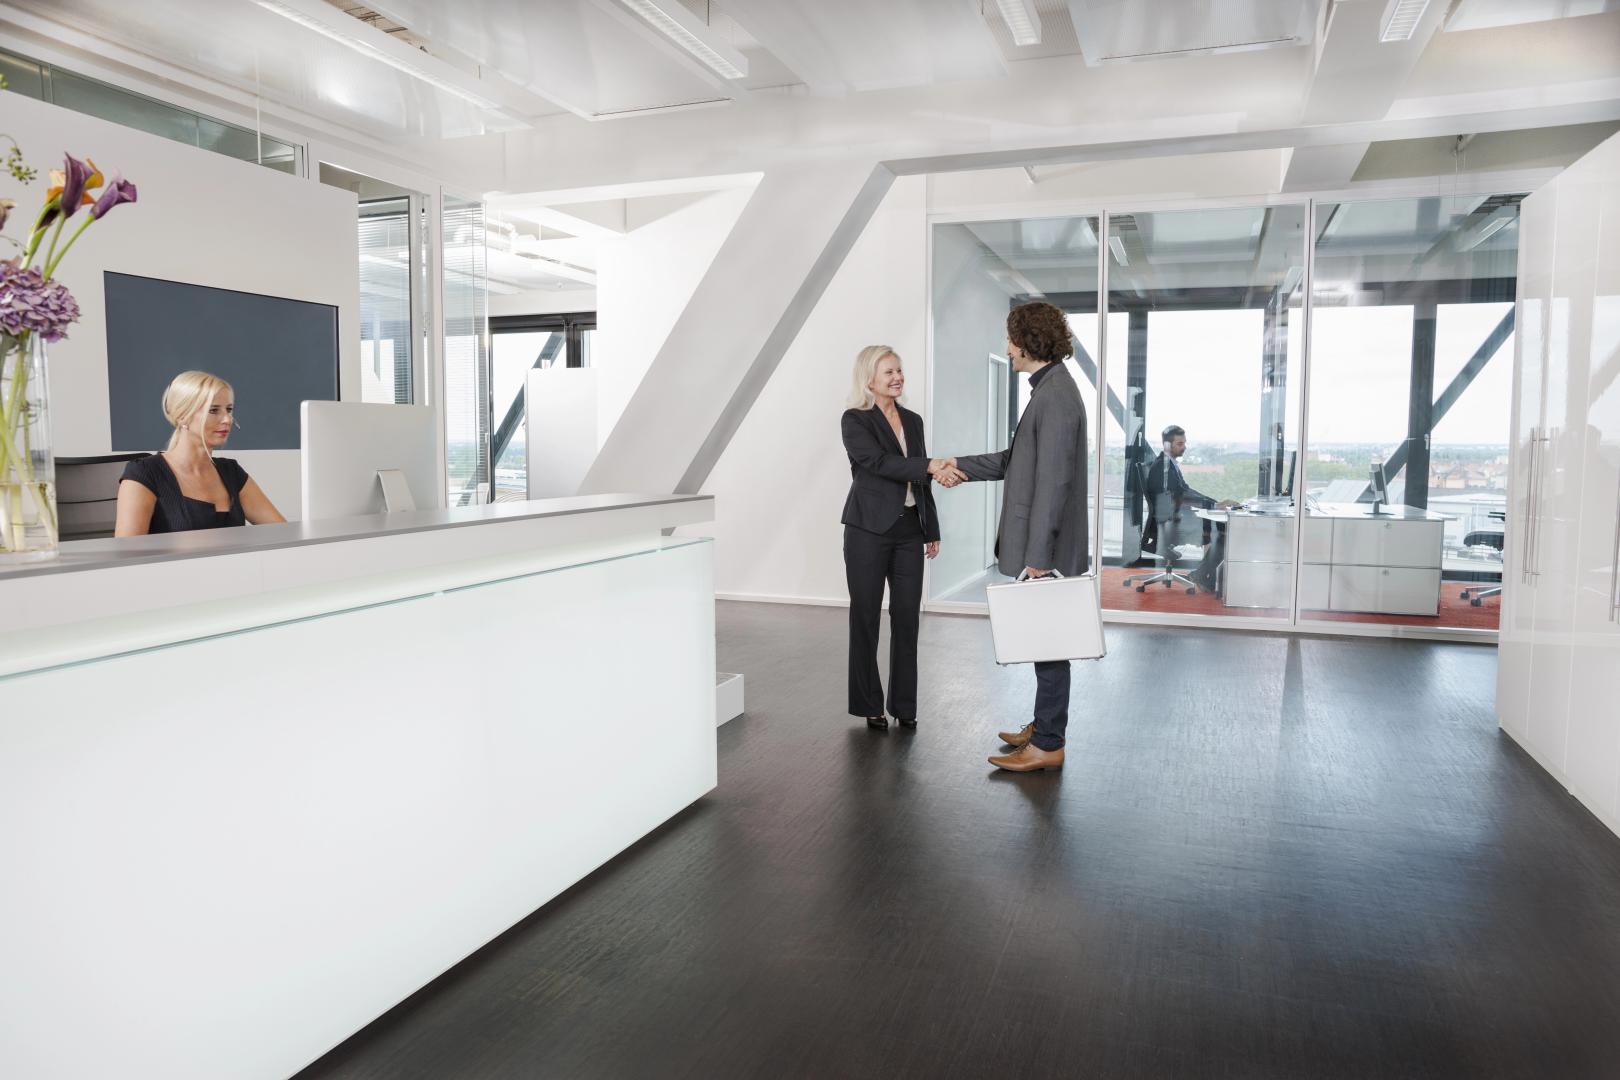
For years, modern workplace design was treated as an afterthought—something addressed only after the “real” decisions were made. The way a workplace is planned, furnished, and experienced directly influences productivity, employee well-being, collaboration, and organizational performance.A well-designed modern workplace helps people concentrate, makes collaboration much easier and doesn’t turn everyday tasks into a source of stress. This comprehensive guide to workplace design & optimization explores the core principles behind high-performance work environments and offers a strategic framework for creating healthy, productive, and future-ready workplaces. It is written for decision-makers who understand that where people work deeply affects how they work.
A modern workplace isn’t just about desks, meeting rooms, or how much space you have. It’s about how people actually experience their workday. This is the heart of modern workplace design—creating environments that respond to real human needs, not just floor plans. People don’t work the same way all day. Sometimes they need quiet. Sometimes they need to talk things through. And sometimes they just need to move.In a well-designed workplace, employees expect spaces that let them:
In a workplace setting, these details might seem small, but they have a real impact on employee well-being in the workplace and, over time, on performance and morale.From the organization’s side, the workplace also needs to make sense operationally.An effective workplace optimization strategy looks at how space supports the way teams actually work. Offices should:
Strong workplace design is built on a few key principles:
When a workplace is designed well, you can usually see it in how people work and how the business performs. Here’s how those ideas tend to show up in everyday work:
When organizations invest in workplace optimization, they are not just upgrading a space—they are enhancing the conditions under which people create value every day.
An employee’s well-being directly affects how they will perform at work. When spaces are poorly planned, too dark, too noisy, cramped, or cluttered—they can quietly increase stress and drain motivation over time. Most people feel it, even if they don’t always say it out loud. On the other hand, a thoughtfully designed workplace can make daily work feel lighter. And more manageable. It can help support:
over time Elements like lighting, acoustics, privacy, and layout all shape how people feel. All these details may seem small but can make a very big impact in the long run. The link between environment and well-being is explored further in discussions around how office design affects employee mental health and productivity. Looking at design through this lens allows organizations to assess workplace decisions. Not just for efficiency or space planning, but for their real psychological impact on the people using the space every day. Office design affects employees’ health and productivity in measurable ways.
Ergonomic office design is a core component of any high-performance workplace. Let’s face it: nobody does their best work while battling a stiff neck or a sore back. Ergonomics isn’t just about ‘fancy chairs’—it’s about making sure your team stays focused on their goals, not their physical discomfort.Key elements of ergonomic workplace design include:
Thoughtful ergonomic planning is not a “nice extra”—it is a direct investment in sustained productivity. For practical examples and recommendations, you can explore ergonomic office design for better productivity.
Noise is one of the most common complaints in open or shared offices. Constant phone calls, conversations, and movement can make it hard to concentrate—especially on tasks that require deep focus. Acoustic office design can help tackle this challenge in practical ways:
Thoughtful acoustic planning makes it possible to maintain a calm, focused environment.while still supporting collaboration where it’s needed. For more tips, check out detailed strategies on how to improve office acoustics and create a quiet, focused workspace.
Humans are drawn to nature, and biophilic design brings a bit of that feeling into everyday work. Biophilic workplace design uses this connection to make work environments more restorative and inspiring. Inviting natural elements into the office can:
Examples of biophilic workplace design include:
For a deeper exploration of this topic, see biophilic office design and its impact on employee well-being.
An effective collaborative workplace is not entirely open, nor entirely closed. It’s a balance of:
This balance allows people to choose the right environment for each task. It also reduces frustration by drawing a clear line between spaces meant for social energy and spaces meant for focus and concentration.
Real teamwork happens when spaces are designed for seamless connection and co-creation. To be truly effective, productive collaboration zones should be:
By integrating these elements, organizations foster a dynamic culture where sharing ideas becomes a natural part of the workday. For practical layout and planning ideas, explore how to create a productive and collaborative office space.
These days, most teams are a mix of people in the office and others working remotely. Asmart workspace should make it easy for everyone to jump in and contribute, whether they’re sitting in the boardroom or joining from a home office in Mississauga. To support this, design should include:
When technology is thoughtfully integrated into workplace design, it helps everyone stay connected—regardless of physical location.
Energy-efficient workplaces are not only better for the environment, but they also provide more stable comfort, better control, and lower operating expenses. These important strategies include
These measures create more consistent thermal comfort and a better overall experience.For a practical roadmap, see the 2026 guide on how to make your office more energy efficient.
Sustainable workplace design isn’t just a trend—it’s about making choices that benefit both the environment and the people who use the space every day. In the industry, designers and organizations are increasingly mindful of the materials, finishes, and systems they specify, not only to meet sustainability goals but also to comply with regional standards and certifications, such as LEED Canada Certification.Organizations can make a real impact by:
These decisions help protect the planet while improving indoor air quality and overall employee well-being. They also make business sense: lower maintenance costs, longer-lasting finishes, and alignment with Toronto Commercial Interiors and GTA Workplace Trends. For more insight, see the section on the benefits of sustainable office renovations.
Smart office solutions help the workplace respond intelligently to how it is used.Common tools include:
Together, these technologies create a more efficient, comfortable, and data-informed workplace. To discover what’s possible, explore smart and sustainable office solutions for the future.
The quality of the environment plays a big role in both employee well-being and overall workplace performance. Some key aspects to focus on include:
Background noise and echoing might seem like minor office gripes, but they actually take a serious toll on focus and energy throughout the day. Simple, practical upgrades—like adding acoustic panels or smarter zoning—go a long way in making the office a place where people can actually hear themselves think.When you clear out the distractions, you’re not just improving the room; you’re making the workday feel a whole lot easier for everyone.When employees aren’t constantly battling distractions or echoing sounds, they can concentrate better, feel calmer, and enjoy coming to work more. Experience has shown it’s one of those simple, practical changes that pays off every day in both mood and productivity.
Effective workplace optimization starts with understanding how people actually work.Before any redesign, organizations should:
This assessment ensures that design decisions are grounded in real behaviors rather than assumptions
Once you understand what your team truly needs, smart space planning turns those ideas into a layout that actually works. It’s about making the office feel intuitive and comfortable and ready for the way people really work. Some practical tools and concepts that help bring this to life include:
With a bit of thoughtful planning, the workplace can run more smoothly and make every day work feel much easier.
A static workplace can quickly become a constraint as organizations grow or pivot. Flexible workplace design focuses on:
The goal is a workplace that can evolve alongside the business—without requiring a complete overhaul each time something changes.
Even when the main focus is on comfort and aesthetics, safety and compliance remain non-negotiable. Any changes to walls, occupancy, systems, or layouts must align with applicable building codes and safety regulations. This scenario includes:
For an overview of the most relevant considerations, see commercial building code requirements for office renovations.Understanding these principles early reduces risk, delays, and costly rework.
Many organizations occupy leased spaces and rely on tenant improvements (TI) to adapt the workplace to their needs. TI typically includes:
A clear, well-managed TI process ensures that workplace upgrades align with budget, schedule, and long-term goals. For a complete overview, refer to tenant improvements for commercial leases.
As teams, technology, and business models continue to change, the workplace evolves with them. Here are some of the trends shaping that change:
For a closer look at emerging patterns and innovations, explore office renovation and workplace design trends for 2026.
As workplaces become more instrumented, organizations now have access to powerful data that can tell them how spaces are actually being used.For example:
leaders can fine-Tune workplace optimization strategies instead of relying on guesswork. Over time, this approach creates a virtuous cycle of continuous improvement, helping the office adapt to real needs, support employees better, and make smarter decisions about space and resources.
A high-performing workplace isn’t something that just happens. It comes from choices That actually makes sense for the people using the space and the business itself. In our experience, the workplaces that work best usually combine a few key things:
When organizations treat workplace design and optimization as a real strategy—something to pay attention to every day—they end up with spaces where people actually enjoy working and can do their best work, now and in the future.
Taking a structured approach to workplace design changes more than just the look of a room—it changes how your team feels and how efficiently business gets done. Whether you’re figuring out how to implement biophilic elements, assessing ergonomic needs, or ensuring your layout meets local standards like AODA and the Ontario Building Code (OBC), the principles in this guide are your starting point.Use the concepts in this guide alongside resources like Biophilic office design and its impact on employee well-being, ergonomic office design for better productivity, and how to create a productive and collaborative office space to shape a roadmap that fits your organization.When you're ready to move from planning to execution, understanding how these concepts apply to your specific region is crucial. For practical examples of these principles in action, you can explore our latest projects in Toronto Office Renovation, see how we are supporting growing teams with Office Renovation in Mississauga, or view our strategic approach to Office Renovation in Oakville.A thoughtful workplace isn't just a place to sit; it’s a strategic asset. Start planning today to build an environment that supports your team’s best work tomorrow.Use the concepts in this guide alongside resources like Biophilic office design and its impact on employee well-being, ergonomic office design for better productivity, and how to create a productive and collaborative office space to shape a roadmap that fits your organization.


Planning a commercial renovation, clinic upgrade, industrial improvement, or residential project? Speak with our team about your requirements, timeline, and next steps.