
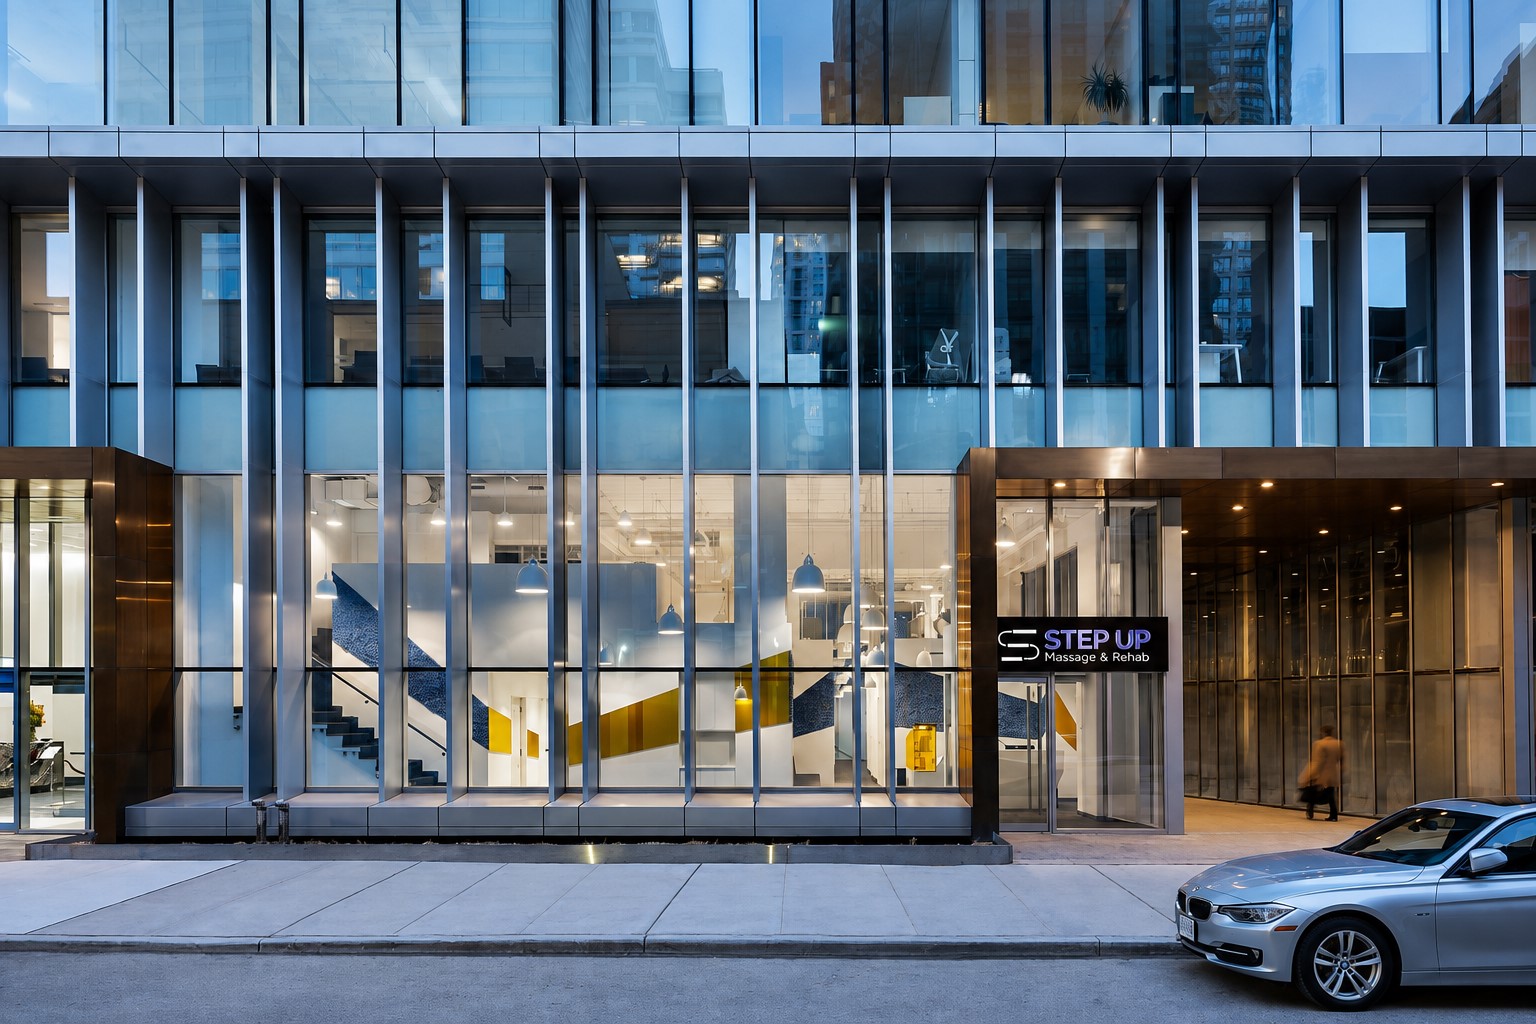
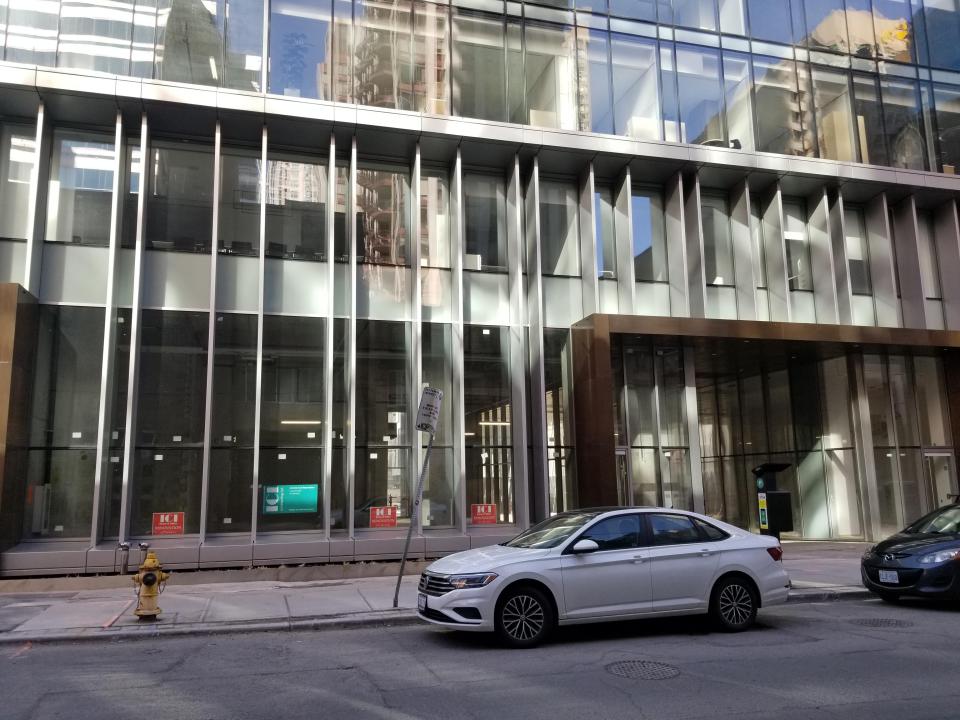
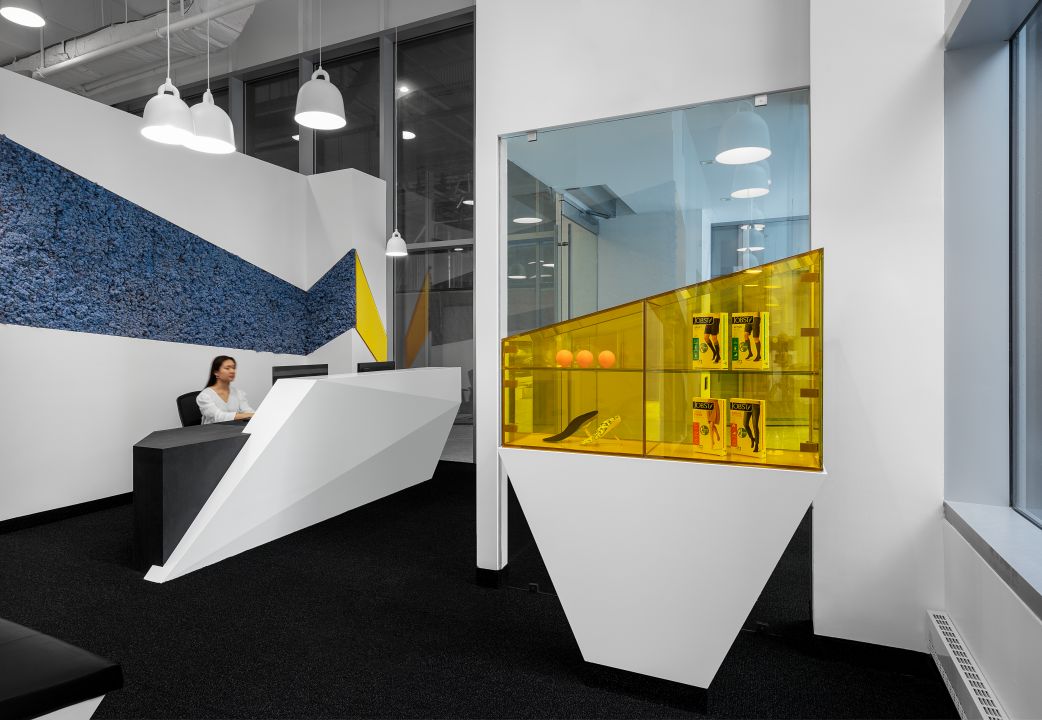
Located near Yonge & Bloor, this urban rehabilitation clinic was designed to support a growing healthcare practice while delivering a highly refined patient experience.
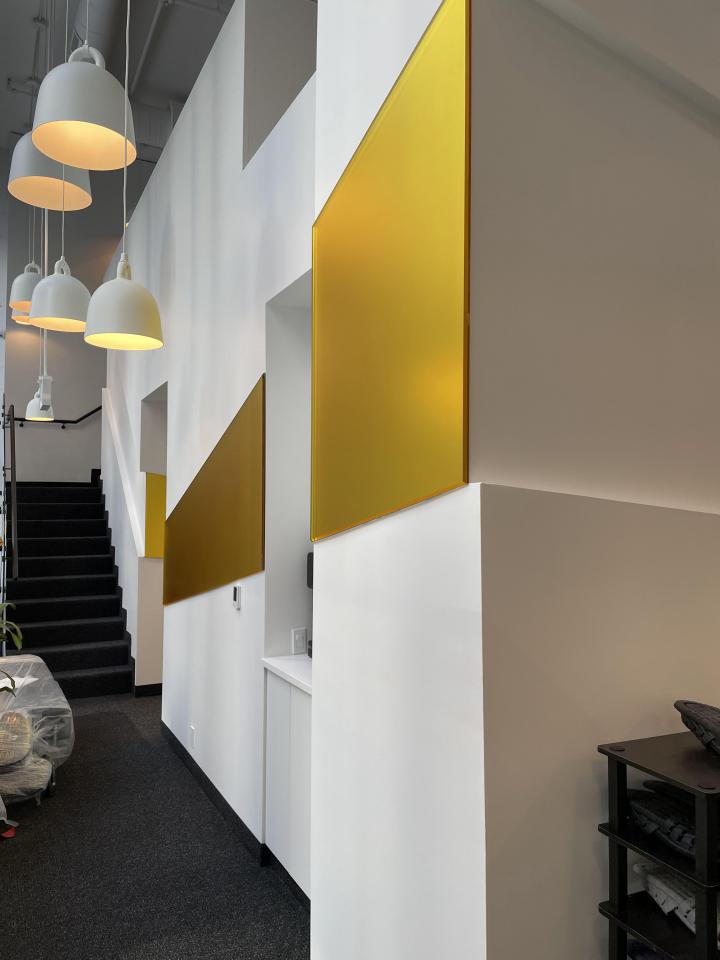
The design focused on clean architectural lines, natural textures, premium materials, and efficient patient flow throughout the facility.
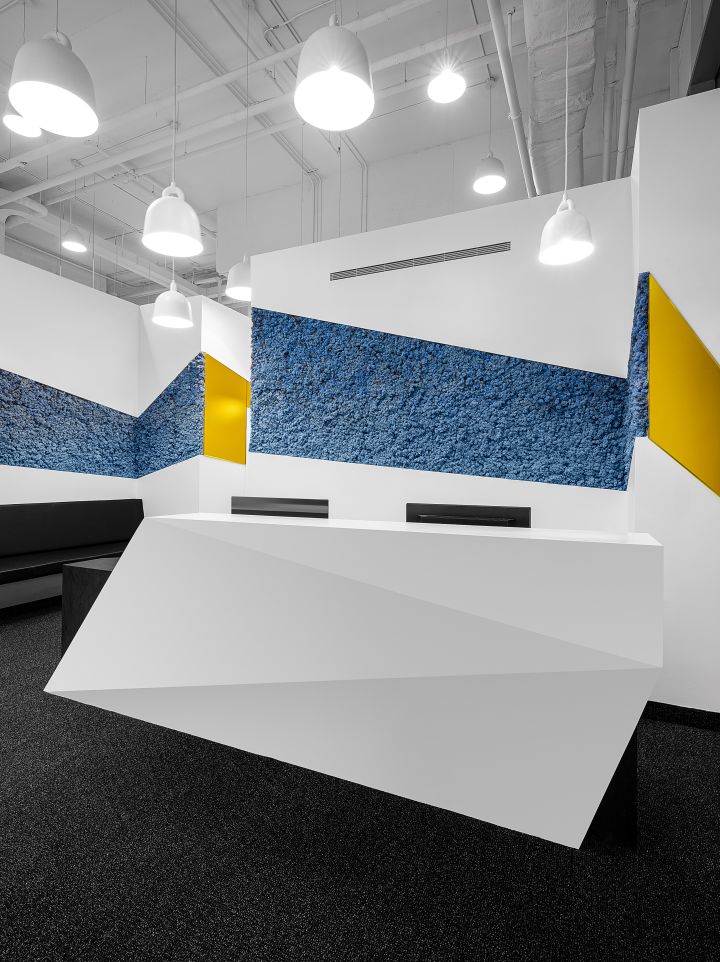
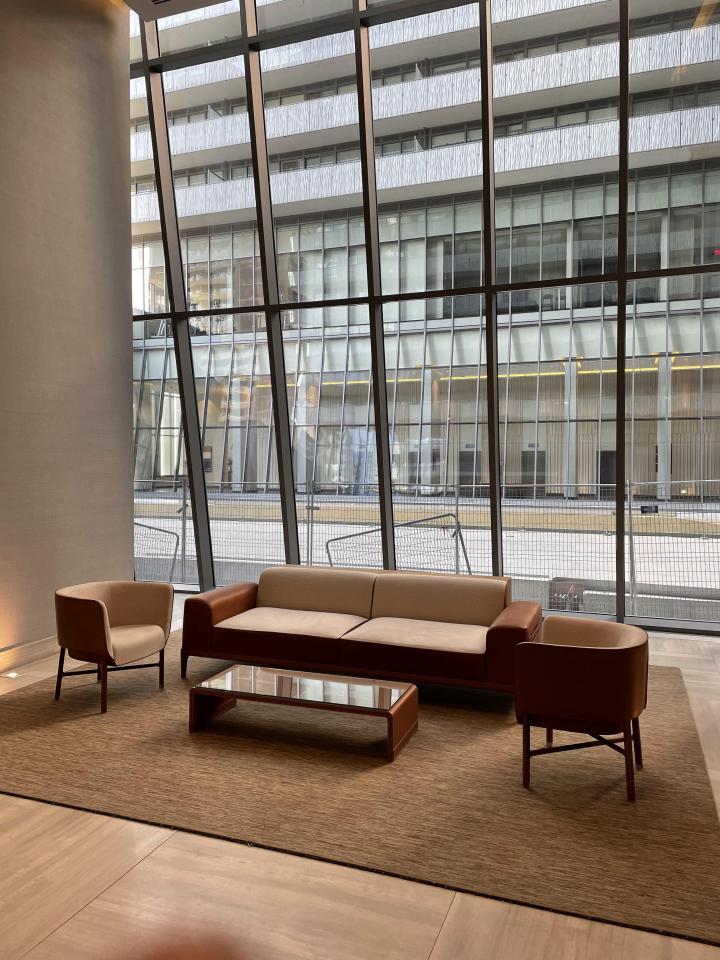
ICI Contracting transformed the space into a contemporary wellness environment featuring private treatment rooms, custom feature elements, staff facilities, and sophisticated branding details integrated throughout the interior.
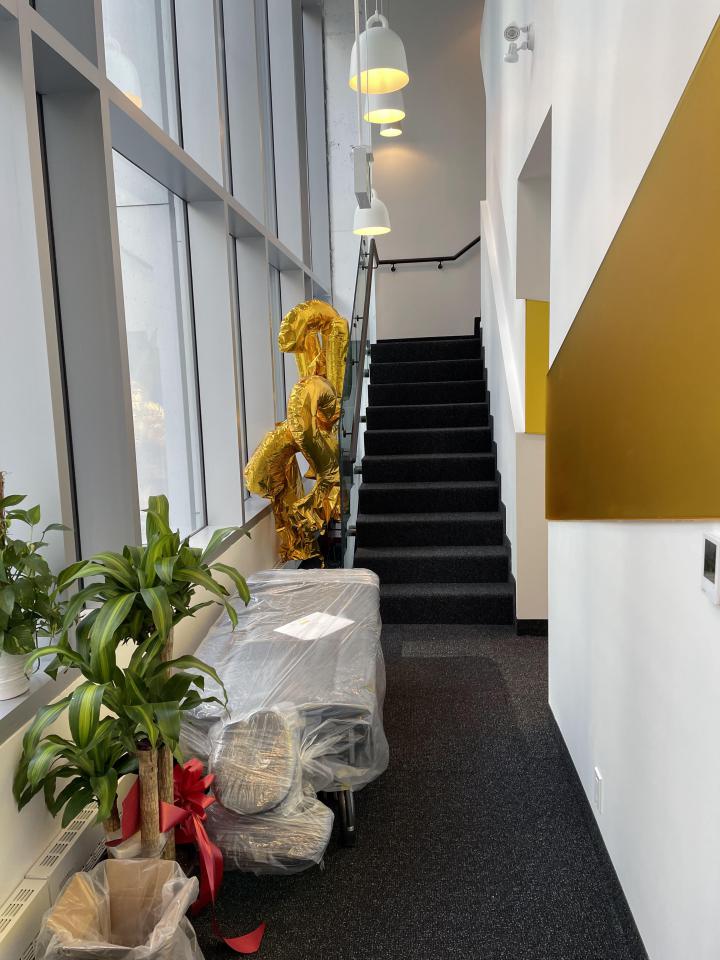
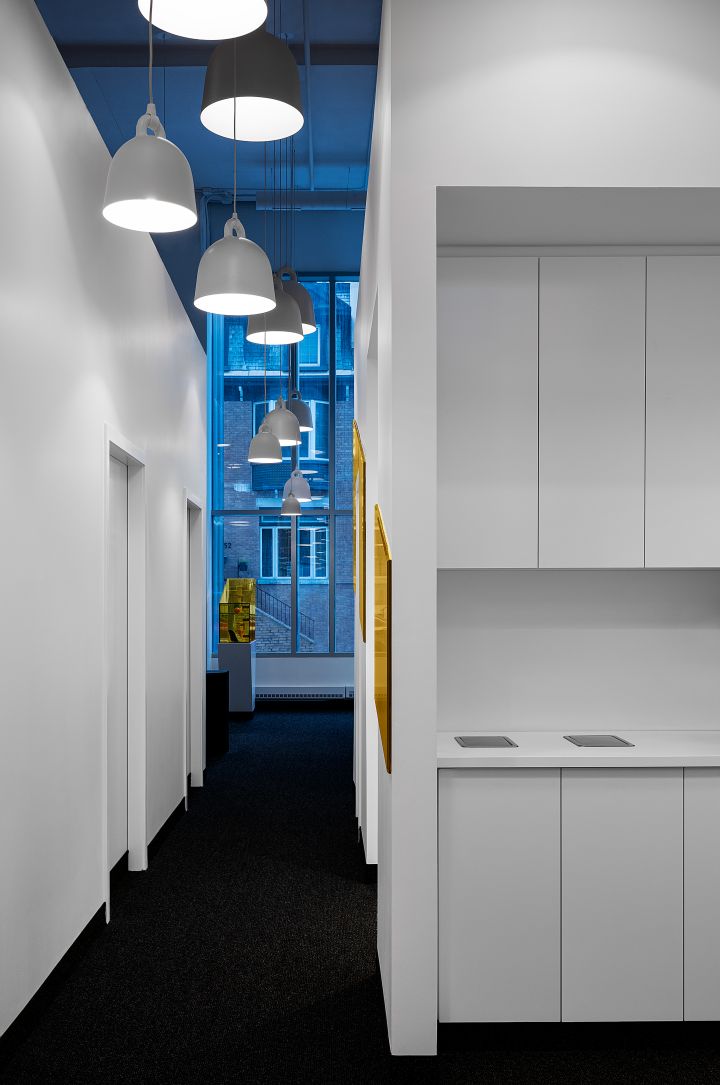
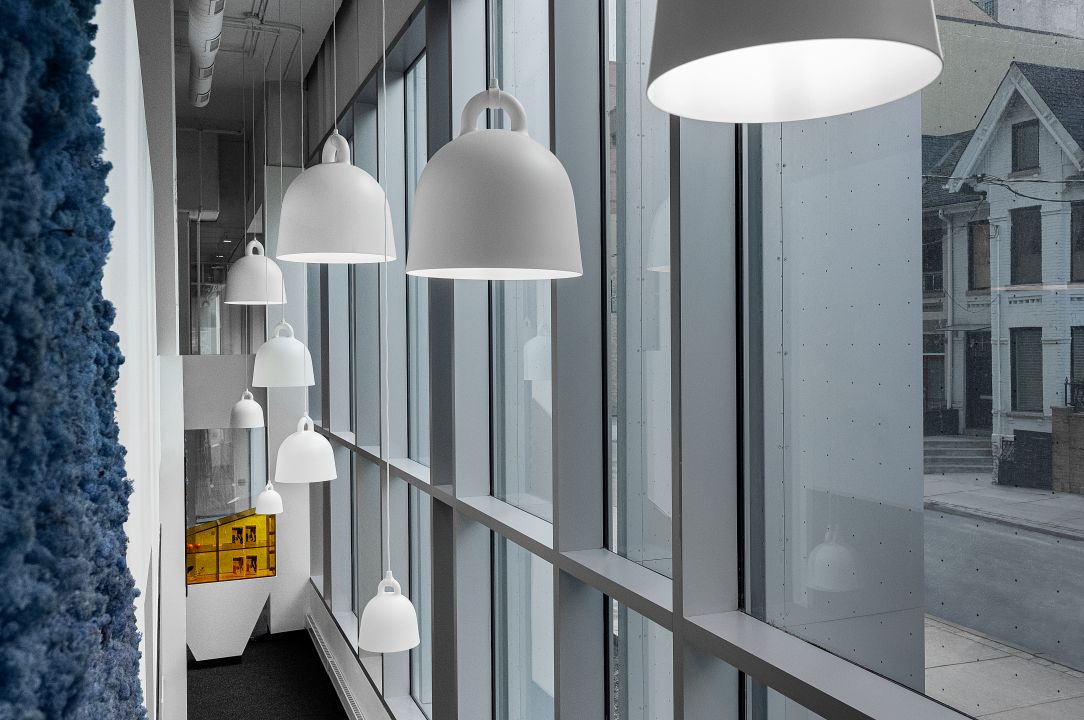
A defining feature of the project is the striking corridor design, where linear architectural lighting and preserved moss wall panels create a distinctive visual identity while guiding patients through the clinic.
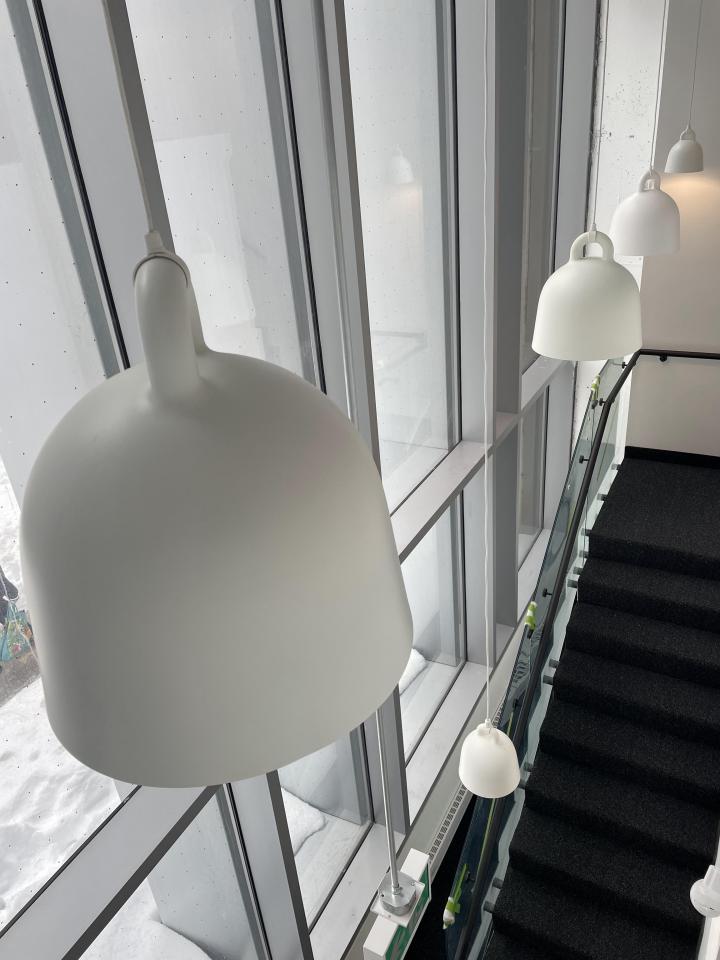
Premium materials, custom details, and carefully coordinated finishes helped establish a modern healthcare environment that reflects the client's brand and commitment to quality.
Location: 53 Hayden Street, Toronto
Size: 3,100 Sq.Ft.
Completion: 2022
Project Manager: Mehran Namakian
Site Superintendent: Amir Malekshahi
Interior Design: Pulsinelli DesignLead
Designer: Sia Mahdieh
Client: Step Up Massage & Rehab (Jacky leung)


Planning a commercial renovation, clinic upgrade, industrial improvement, or residential project? Speak with our team about your requirements, timeline, and next steps.