
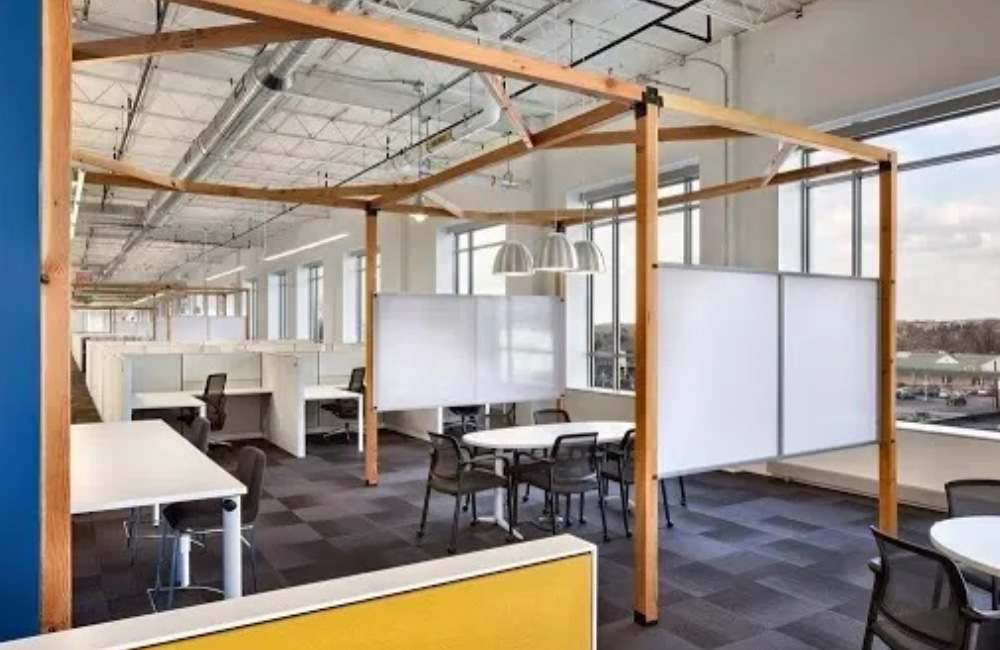
The historic factory at 38 Yonge street was converted into a commercialrentable office space. The design was a mix of open concept and officespace over three floors. All of the items required in the building werecompleted on time and on budget. Some of the specific project itemsincluded:
Project Manager;
Mehran Namakian
Site Superintendent;
Andrew Smerek
Stafford Developments Ltd.
31,000 sq. ft.
$2,640,000
December 2015


Planning a commercial renovation, clinic upgrade, industrial improvement, or residential project? Speak with our team about your requirements, timeline, and next steps.