
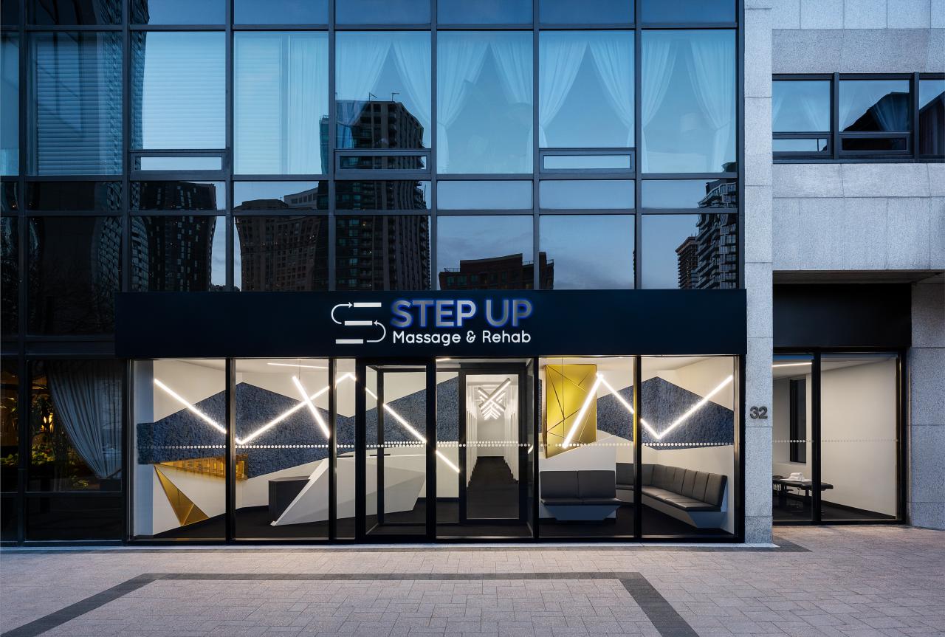
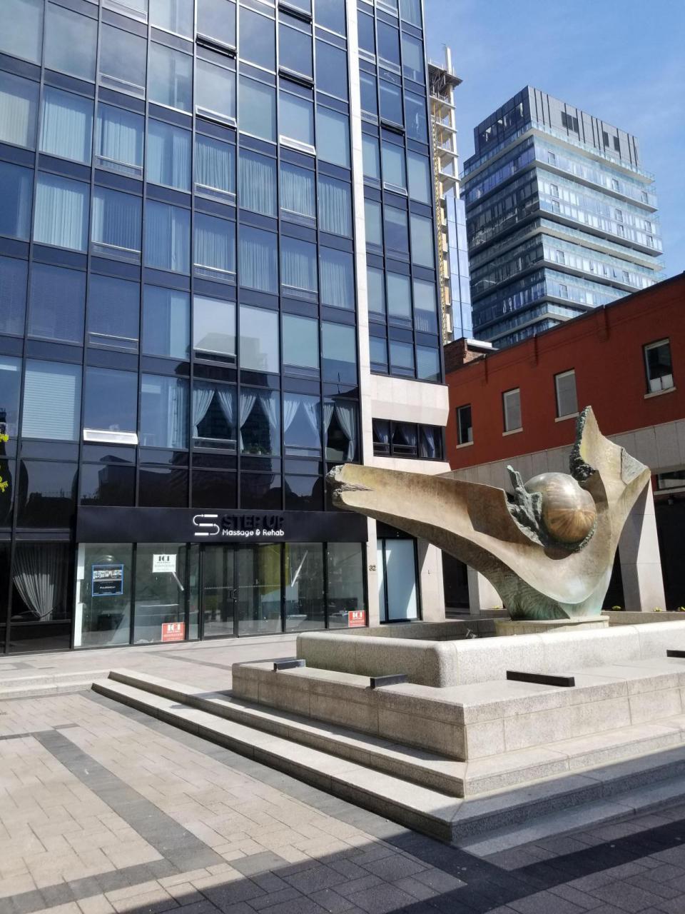
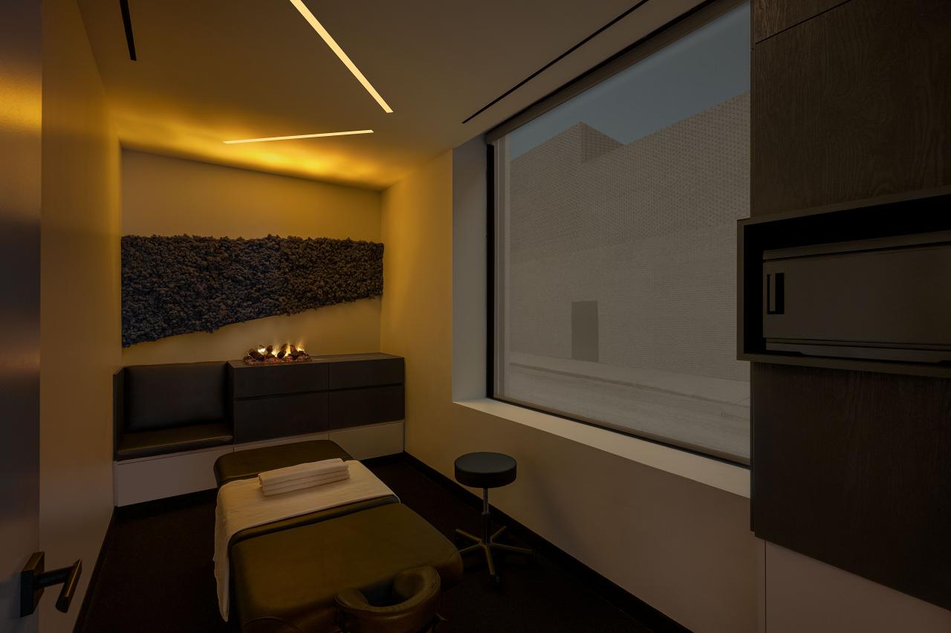
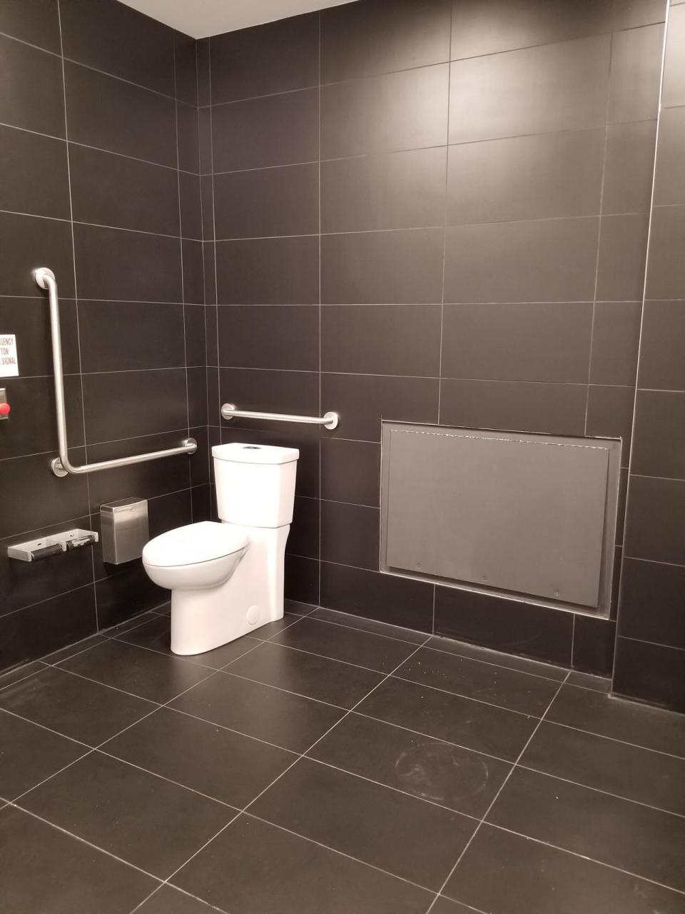
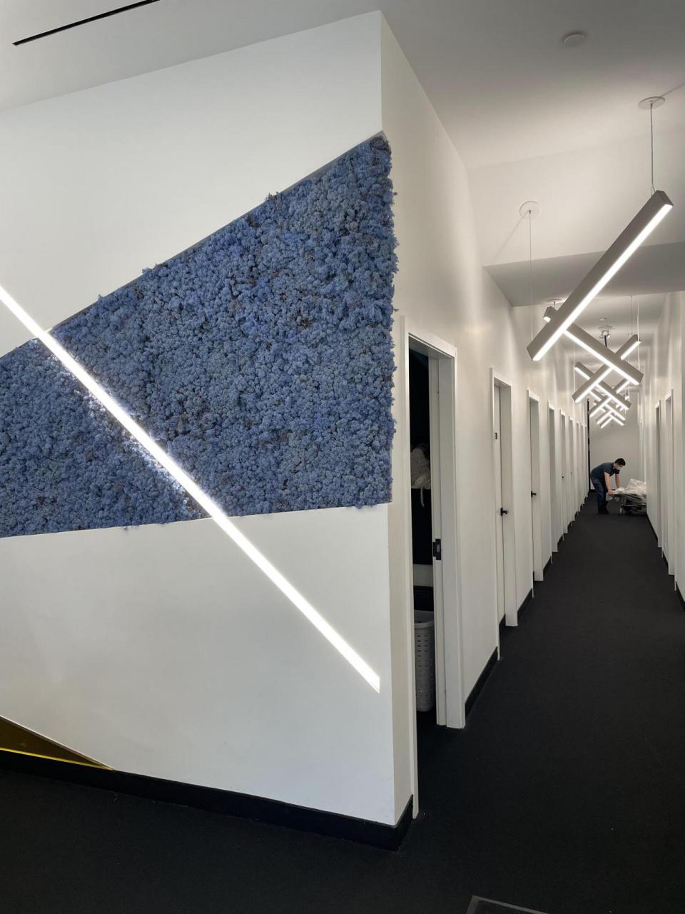
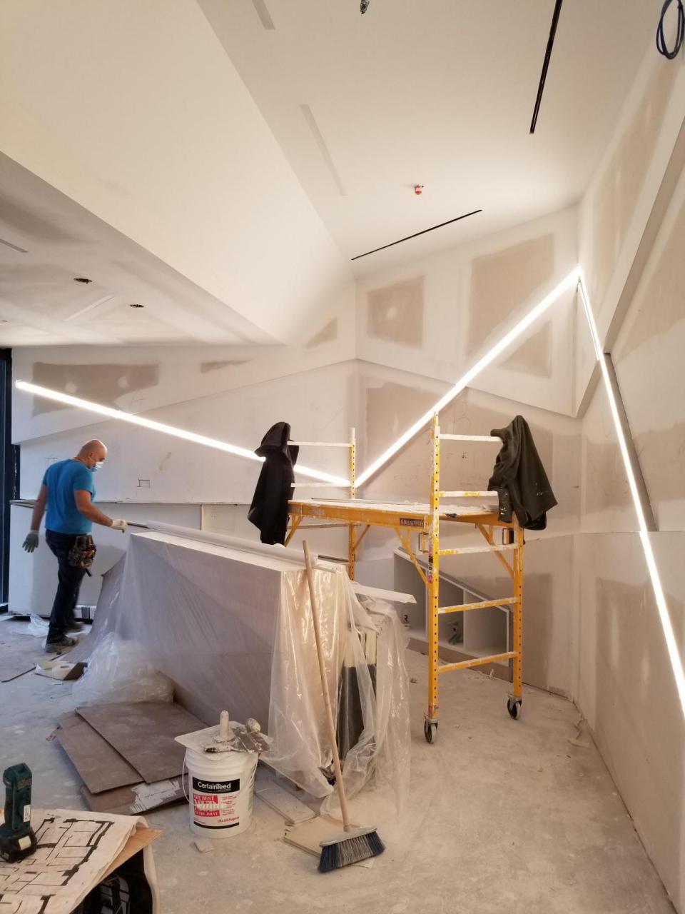
Located in the heart of Toronto's Financial District, the Wellington location was developed as a flagship rehabilitation and physiotherapy clinic designed to support a growing multidisciplinary healthcare practice.The client envisioned more than a traditional treatment facility. Their goal was to create a premium wellness environment where patients would immediately feel welcomed, comfortable, and confident in the quality of care being provided. Every aspect of the project was carefully planned to balance operational efficiency with a refined patient experience.ICI Contracting was responsible for the complete interior construction and fit-out of the facility, transforming the space into a modern healthcare destination featuring private treatment rooms, custom architectural elements, premium finishes, and integrated branding throughout.One of the defining features of the project was the construction of a custom mezzanine level, allowing the clinic to expand staff facilities and storage capacity while maximizing the functionality of the main floor treatment areas.The result is a contemporary rehabilitation clinic that combines functionality, durability, and sophisticated design while supporting the client's continued growth in the Toronto healthcare market.
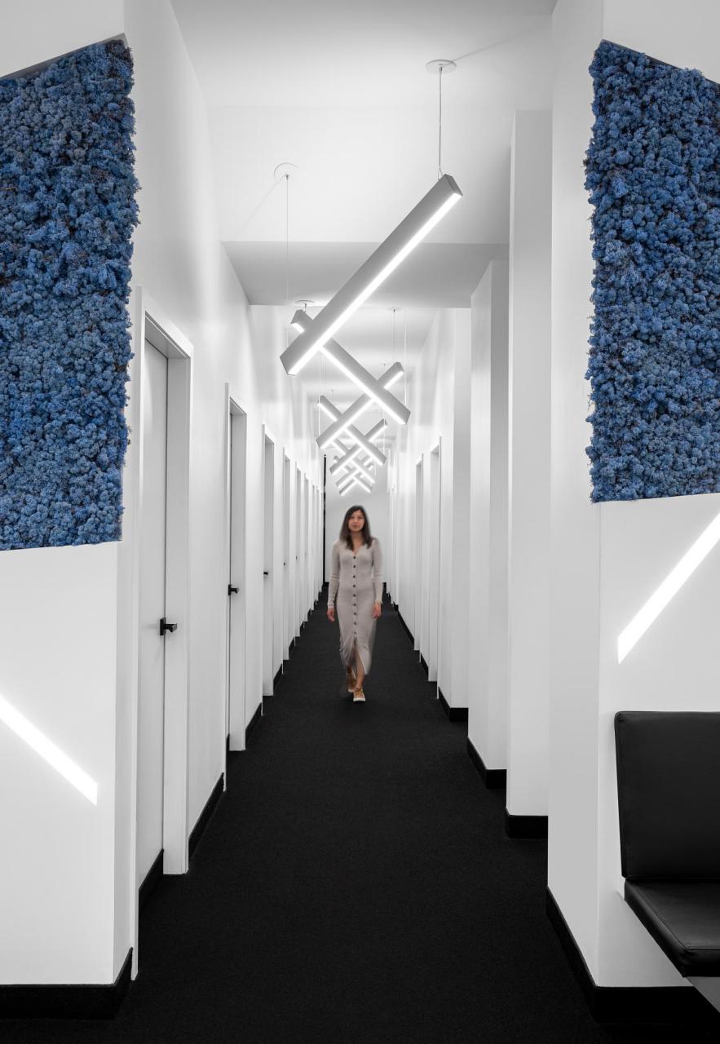
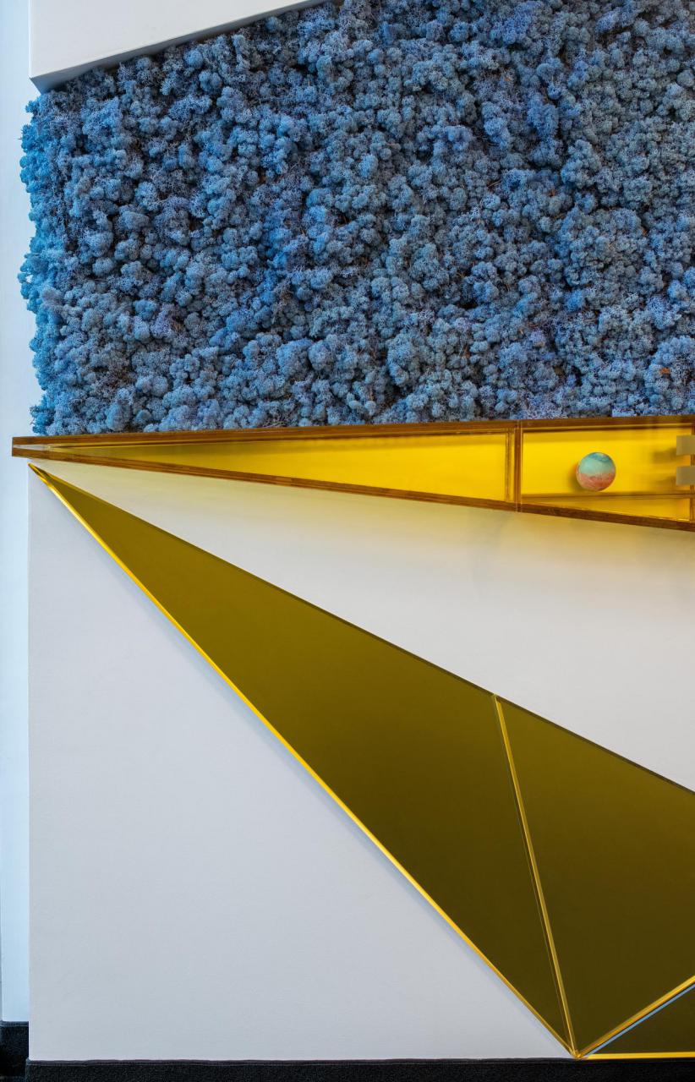
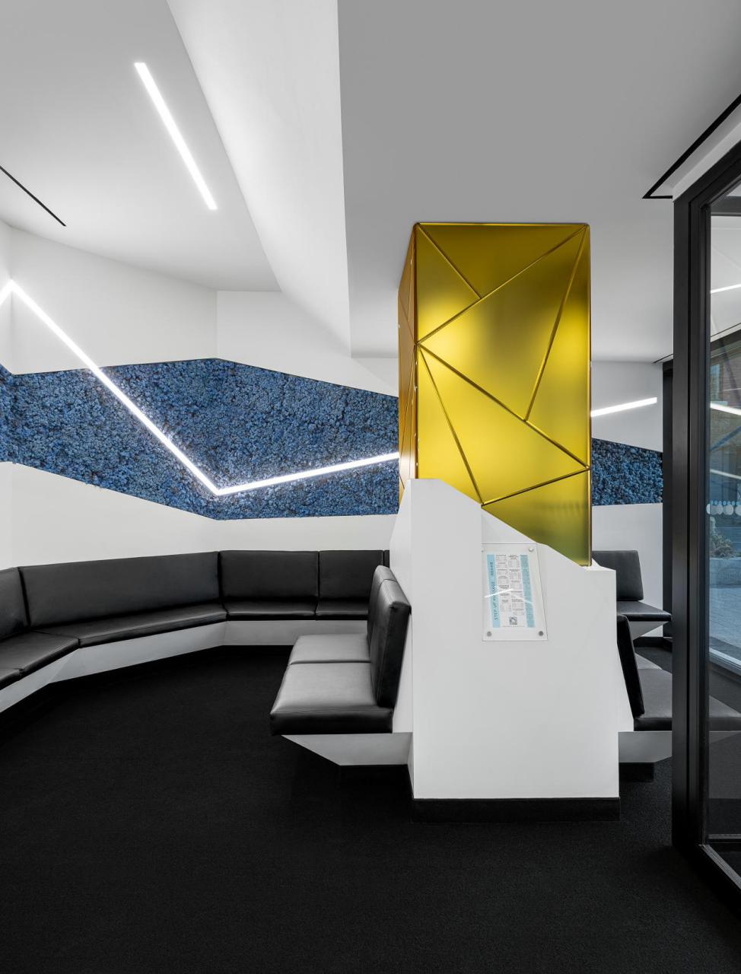
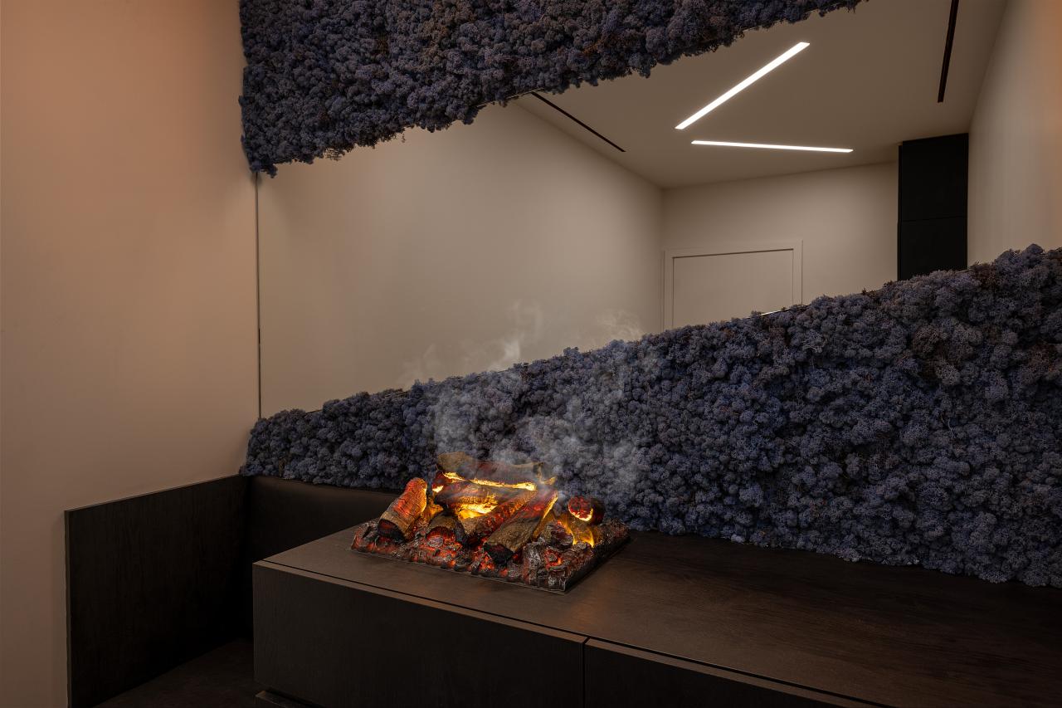
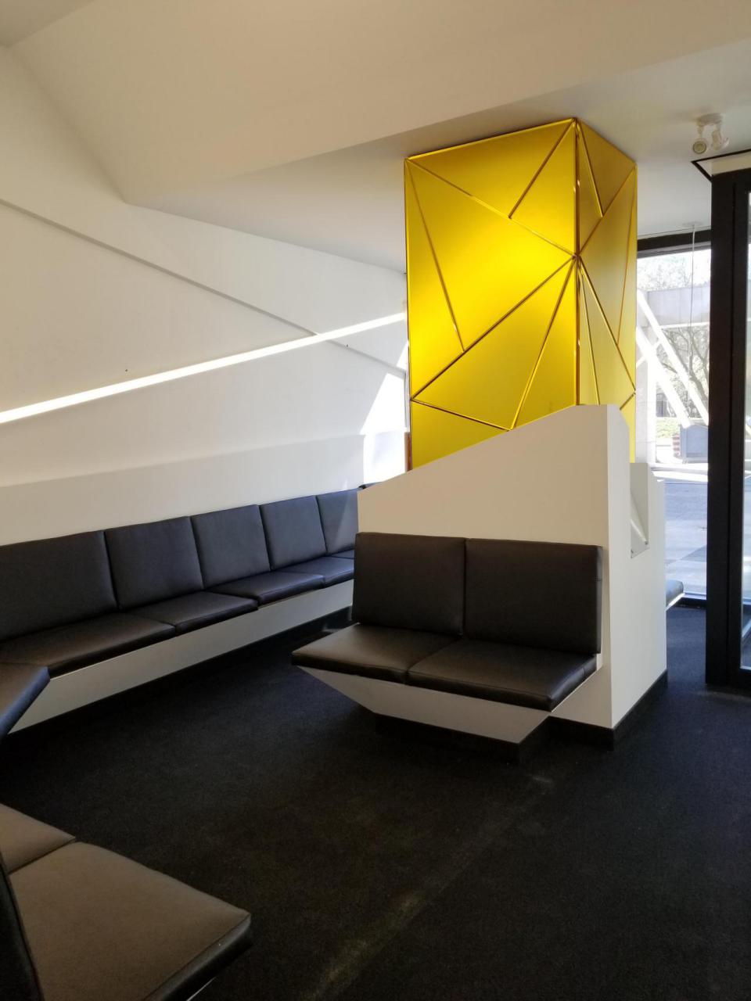
The Wellington clinic was designed to deliver a memorable first impression while maintaining the functionality required for a busy healthcare environment.Key architectural features include:
Throughout the project, particular attention was given to finish quality, lighting design, branding integration, and patient comfort, creating an environment that reflects the client's commitment to exceptional service and care.
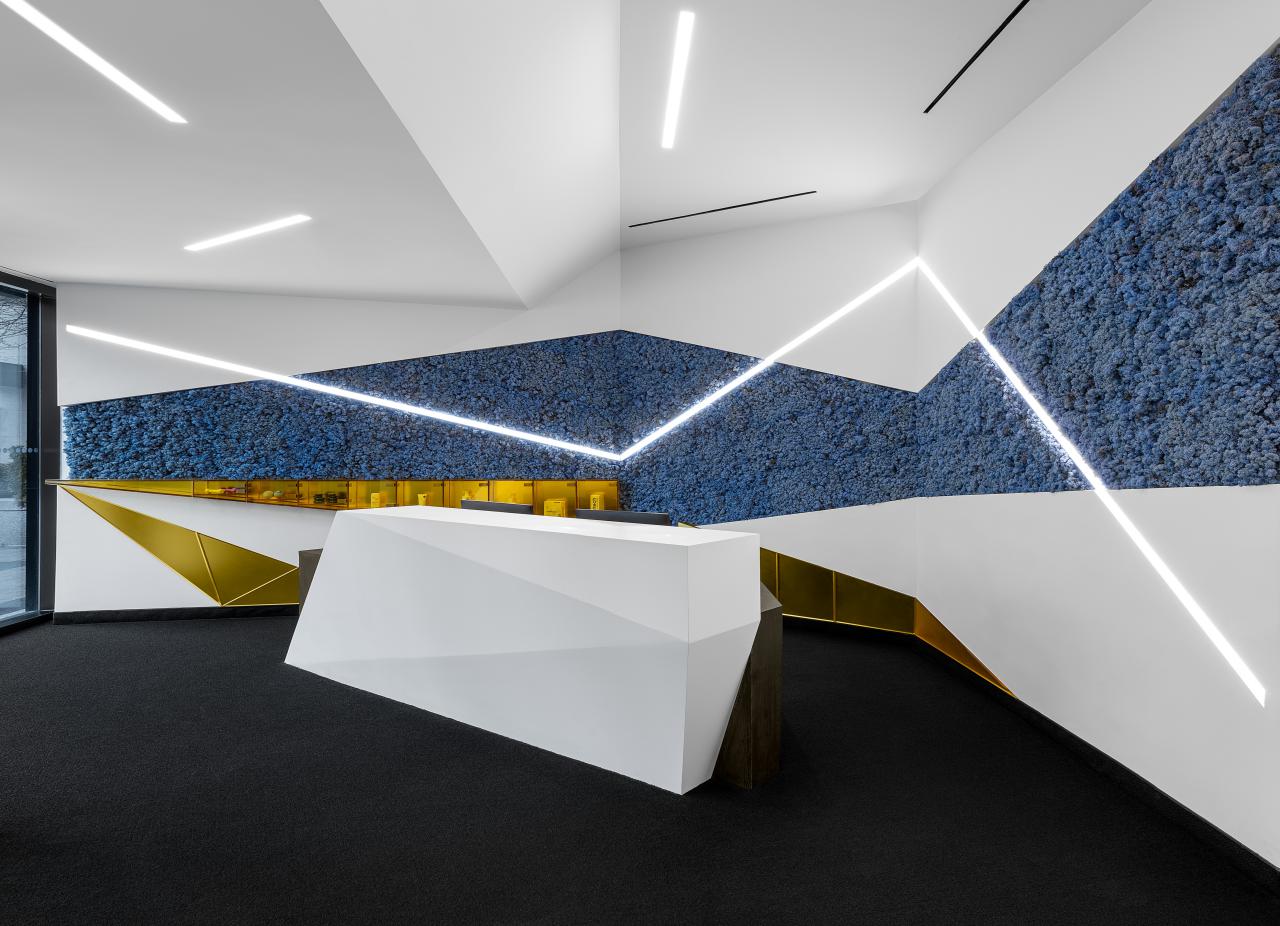
The reception area serves as the focal point of the facility, combining custom architectural detailing, premium materials, integrated retail displays, and feature lighting to create a welcoming and professional atmosphere.The addition of the mezzanine level significantly increased usable floor area while maintaining an open and inviting environment for patients and staff alike.This project demonstrates how thoughtful planning, quality construction, and design-driven execution can transform a healthcare facility into a distinctive patient-focused destination.
Location32 Wellington Street East, Toronto, ONProject Size5,100 Sq.Ft.
Client: Step Up Massage & Rehab
Project Management: Mehran Namakian
Site Supervision: Amir Malekshahi
Interior Design: Pulsinelli DesignLead
Designer: Sia Mahdieh




Planning a commercial renovation, clinic upgrade, industrial improvement, or residential project? Speak with our team about your requirements, timeline, and next steps.