
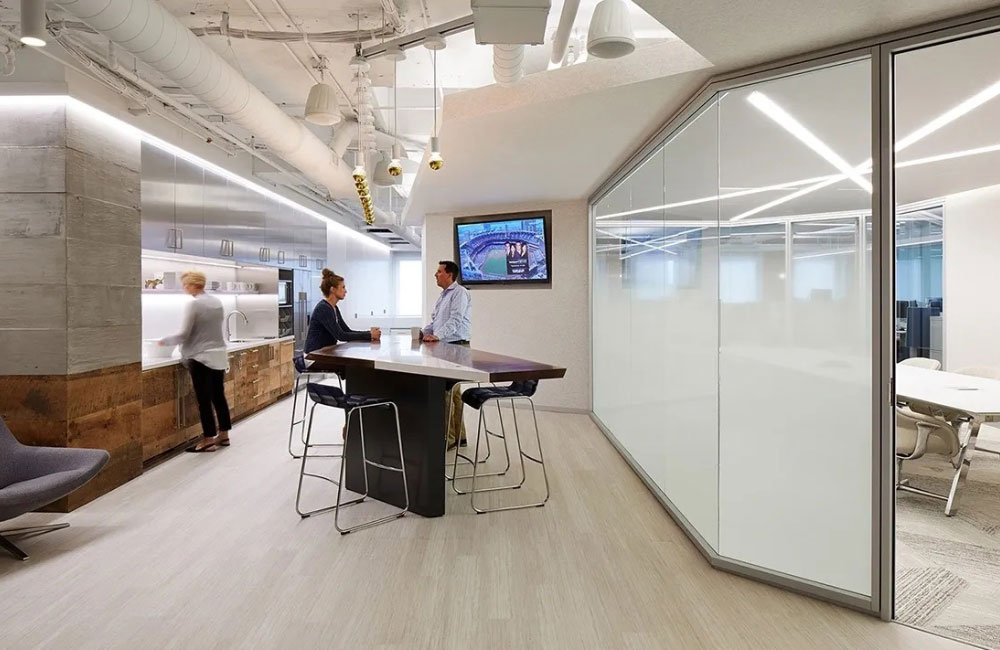
Gray haus is a community of entrepreneurs working together on King StreetWest. A cool location and a historic brick and beam building is where theywork and where they work helps them bring to life their entrepreneurial success.This five floor tenant space interiors renovation was a success from start tofinish. With multiple levels and ramps along with a 5-floor metal staircase, ICIwas able to completely reinvent this space. Some of the project highlights arelisted below:
Project Manager;
Mehran Namakian
Site Superintendent;
Denis Cairg
Stafford Developments Ltd.
60,000 sq. ft.
$5,246,000
December 2017


Planning a commercial renovation, clinic upgrade, industrial improvement, or residential project? Speak with our team about your requirements, timeline, and next steps.